
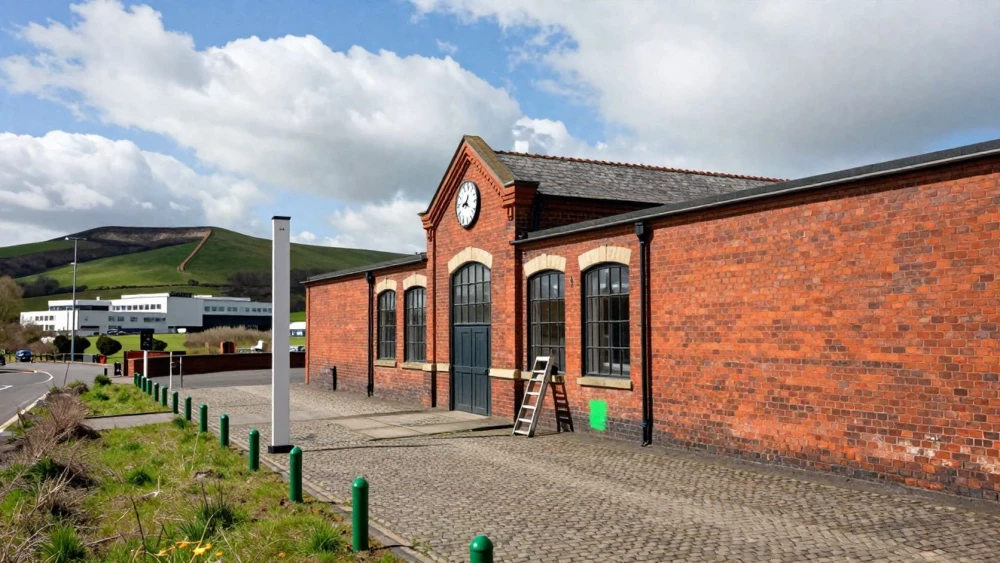
Measured Building Surveys
Get in TouchAt Swindon Surveys, we specialise in measured building surveys to deliver precise site documentation for planning and development projects . Our experienced team uses the latest digital technologies and surveying techniques to capture accurate measurements and details of structures.
We cater to a wide range of clients, including architects, engineers, and property developers, to ensure that all survey data adheres to industry standards and client specifications.
How Much Does a Measured Building Survey Cost?
Measured building surveys typically cost between £500 and £1,500, depending on the complexity and size of the property. At Swindon Surveys, we provide comprehensive quotes that reflect the scope of work required.
Factors such as the level of detail, property size, and specific client requirements can influence the final price.
We use laser scanning technology and advanced software to ensure precise measurements, with our surveys often encompassing floor plans, elevations, and cross-sections. Property types we work with include residential homes, commercial buildings, and heritage sites, each requiring specific attention to detail.
The duration of a survey may vary from one day for small properties to several days for larger or more complex structures. Our team adheres to industry standards like RICS guidelines, ensuring reliability and accuracy in every project.
For a tailored estimate, contact our team for a consultation.
How Long Does a Measured Building Survey Take?
Most measured building surveys are completed within one to three days, depending on the size and intricacies of the property involved. Smaller properties, such as residential homes, might take just a day, whereas larger commercial properties could extend into the third day.
At Swindon Surveys, we use advanced techniques like laser scanning and drone mapping to obtain precise measurements efficiently. Our efficient survey methods minimise disruption while ensuring thorough data collection.
Beyond the on-site work, we follow the RICS guidelines to ensure the highest standards in accuracy when analysing and processing the collected data. Any additional time required for data processing and report generation will be advised during your initial consultation.
We aim to deliver detailed survey reports promptly so you can make informed decisions regarding your property.
What Are the Benefits of Measured Building Surveys?
Conducting measured building surveys offers numerous advantages:
Accuracy: Provides precise data for planning and development. We use laser scanners like the Leica RTC360 to capture detailed measurements, ensuring accuracy to within millimetres.
Compliance: Ensures alignment with industry standards, such as RICS guidelines, which are fundamental for legal and planning approvals.
Risk Reduction: Identifies potential issues before construction begins. Our surveys can reveal structural anomalies and help prevent costly delays.
Versatility: Suitable for various projects, including refurbishments and new builds. From historic restoration projects to modern residential developments, our surveys cater to diverse building requirements.
With detailed 3D models and comprehensive reports, we empower architects, engineers, and property developers to make informed decisions. Contact us for more information on how our services can support your project.
Book Measured Building Surveys Today
Why Choose Swindon Surveys for Measured Building Surveys?
Choosing Swindon Surveys ensures expert handling of all your surveying needs. We use precise laser scanning and digital modelling, ensuring detailed and accurate results.
Our use of 3D BIM (Building Information Modelling) facilitates project planning, allowing architects and engineers to visualise spaces accurately. We adhere to RICS (Royal Institution of Chartered Surveyors) standards, which guarantees the quality and precision of our work.
Our experienced surveyors are proficient in Total Station surveying for pinpoint accuracy in challenging environments. Additionally, we provide floor plans, elevations, and cross-sectional views to support planning applications and renovations.
Our surveys are tailored to each project's unique requirements, delivering data that is both comprehensive and easy to interpret. For guiding clients through complex requirements, contact us for a free consultation.
Speak to a Measured Building Surveys Expert
Frequently Asked Questions
How do I book a measured building survey with Swindon Surveys?
To book a measured building survey, simply contact us via phone or our website. Our team will guide you through the process and schedule a convenient time.
What technology do you use for your surveys?
At Swindon Surveys, we use technology, including laser scanners and digital surveying equipment, to ensure the highest level of accuracy in our measurements.
Can you provide surveys for historical buildings?
Yes, our team has experience working with historical buildings. We ensure that our surveys respect the site's integrity and comply with relevant conservation guidelines.
Do your surveys cover both interior and exterior features?
Yes, our measured building surveys typically cover both interior and exterior features, offering a view of the property's dimensions and layout.
What format will the survey report be in?
Survey reports from Swindon Surveys are generally provided in digital formats such as PDF and CAD. We can also accommodate specific format requests based on your project needs.
Get a Free Quote for Measured Building Surveys
For detailed and reliable measured building surveys , trust Swindon Surveys to provide the clarity and precision your project demands.